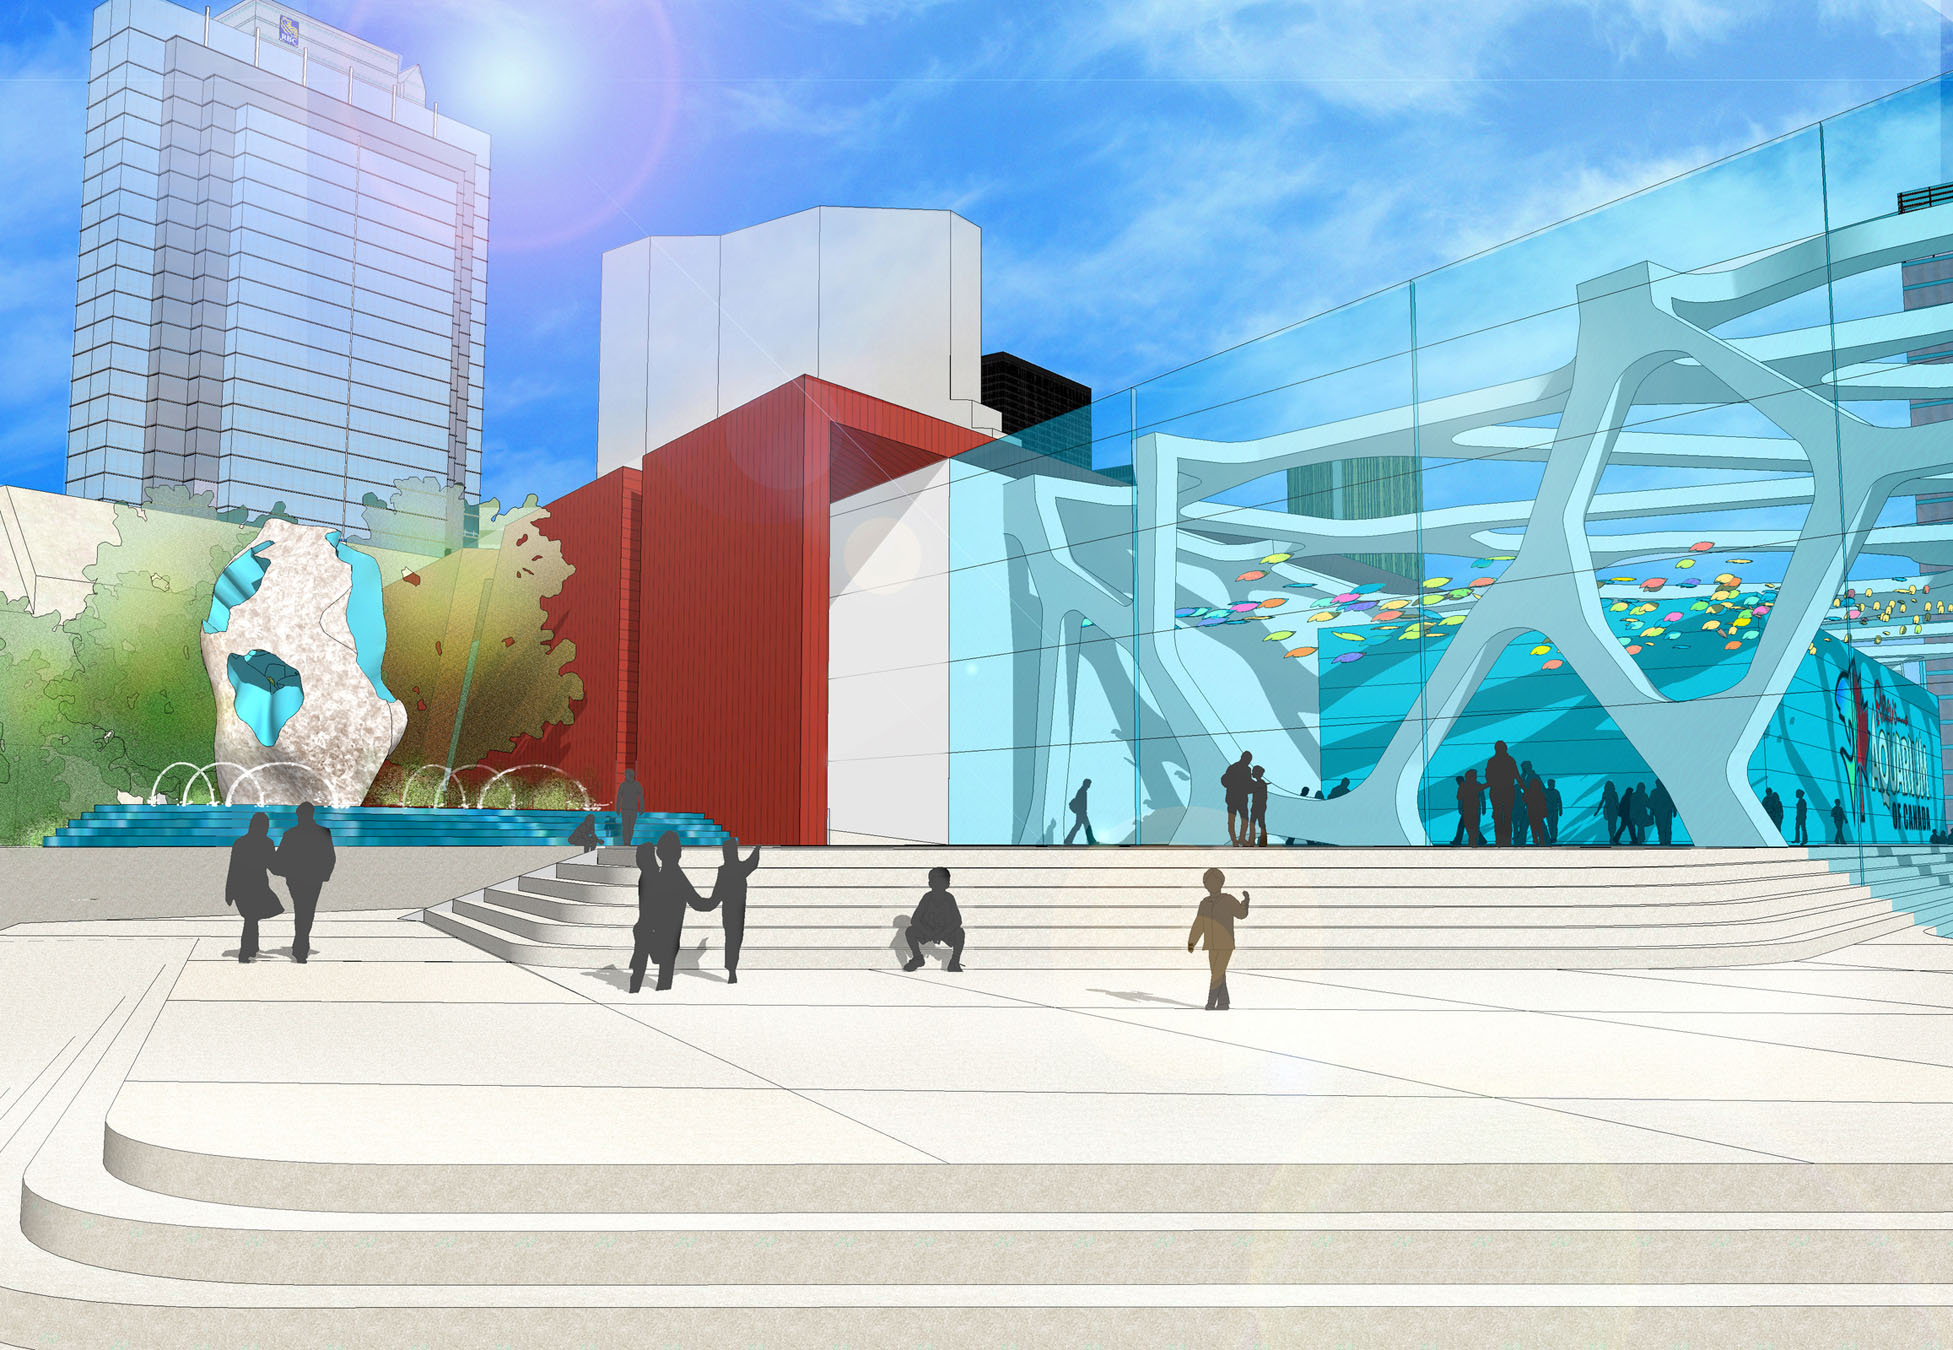
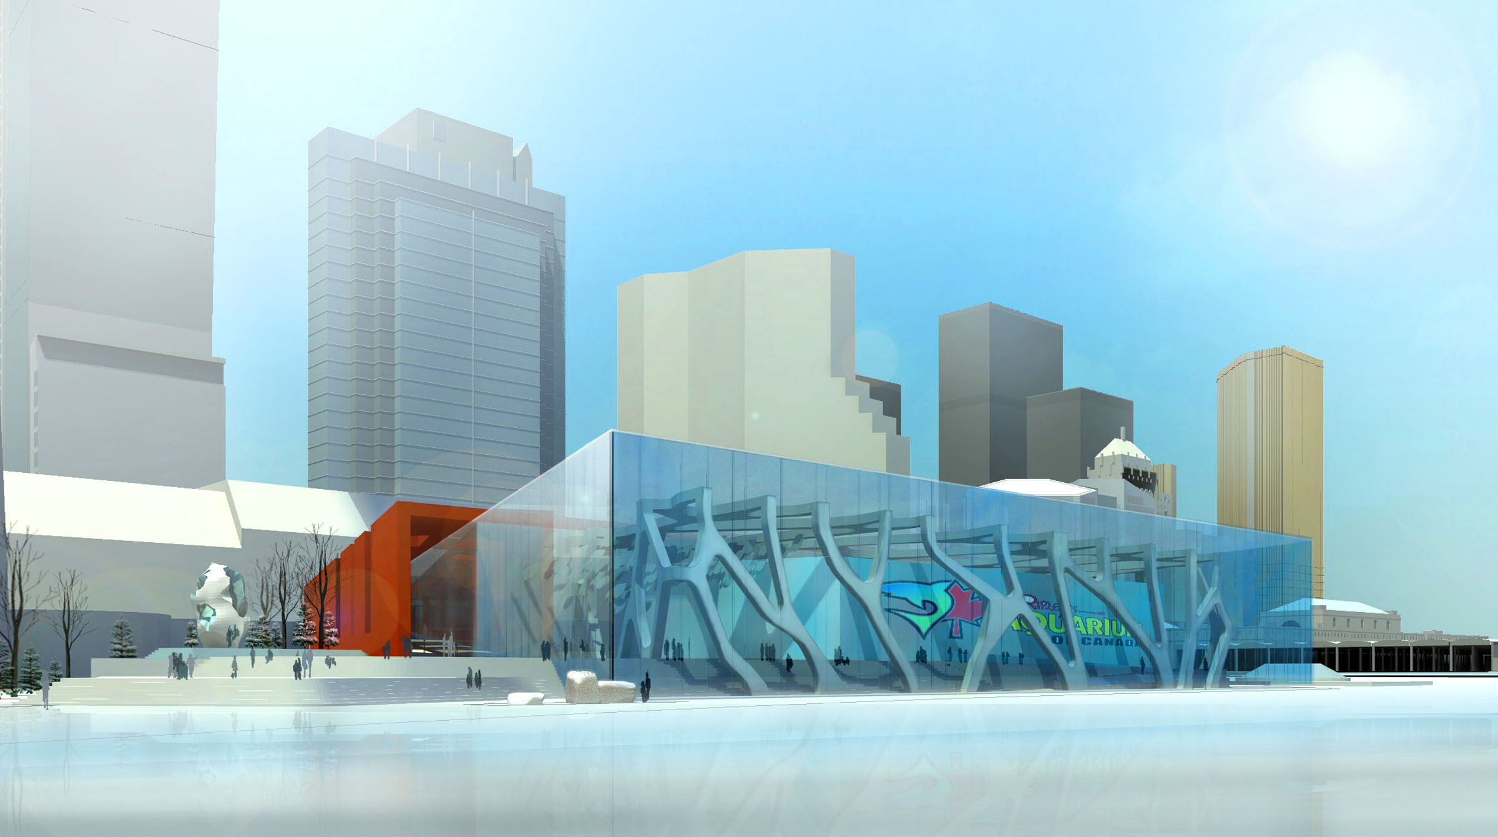
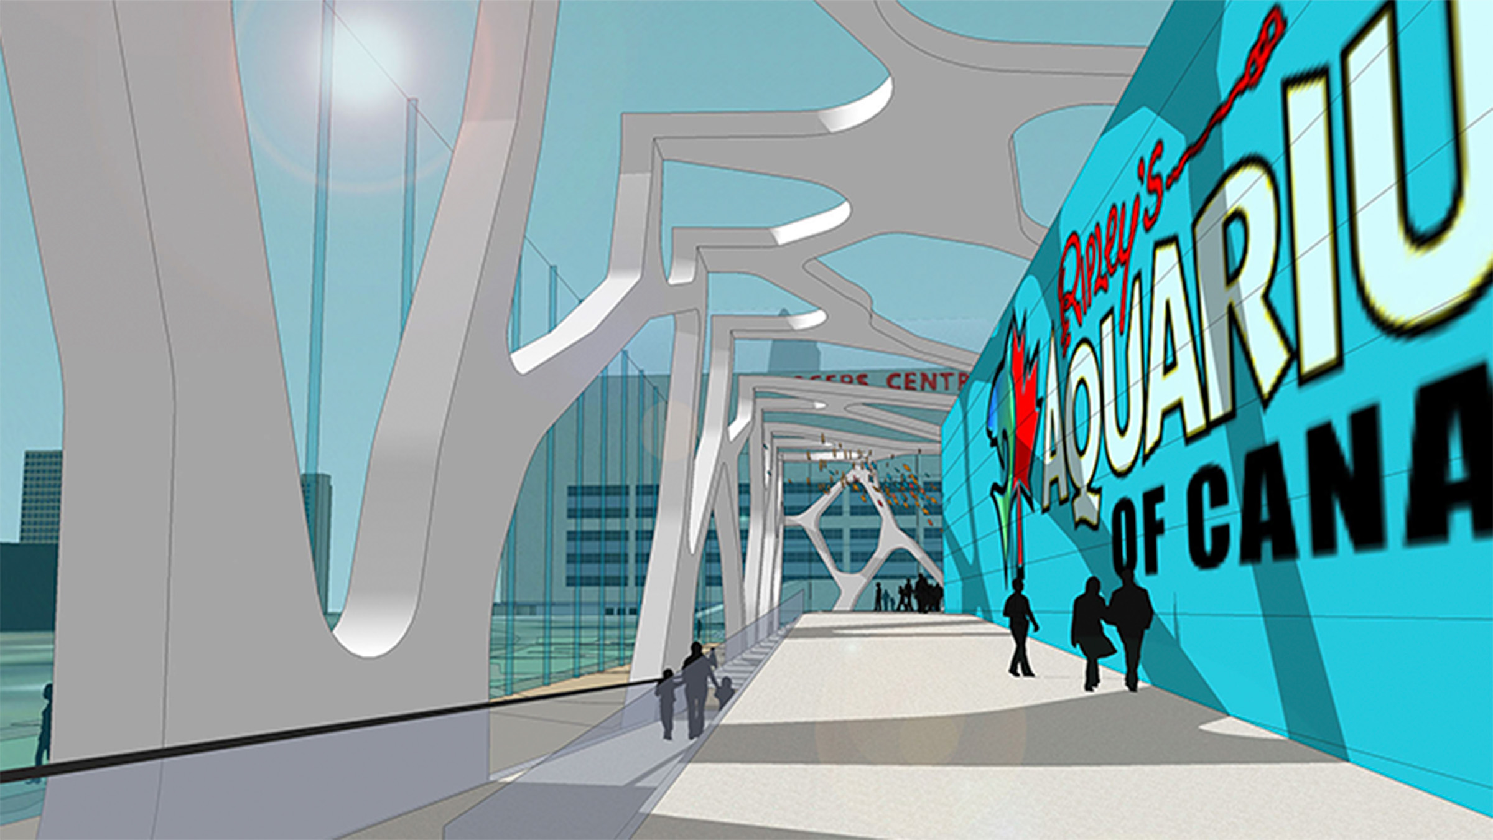
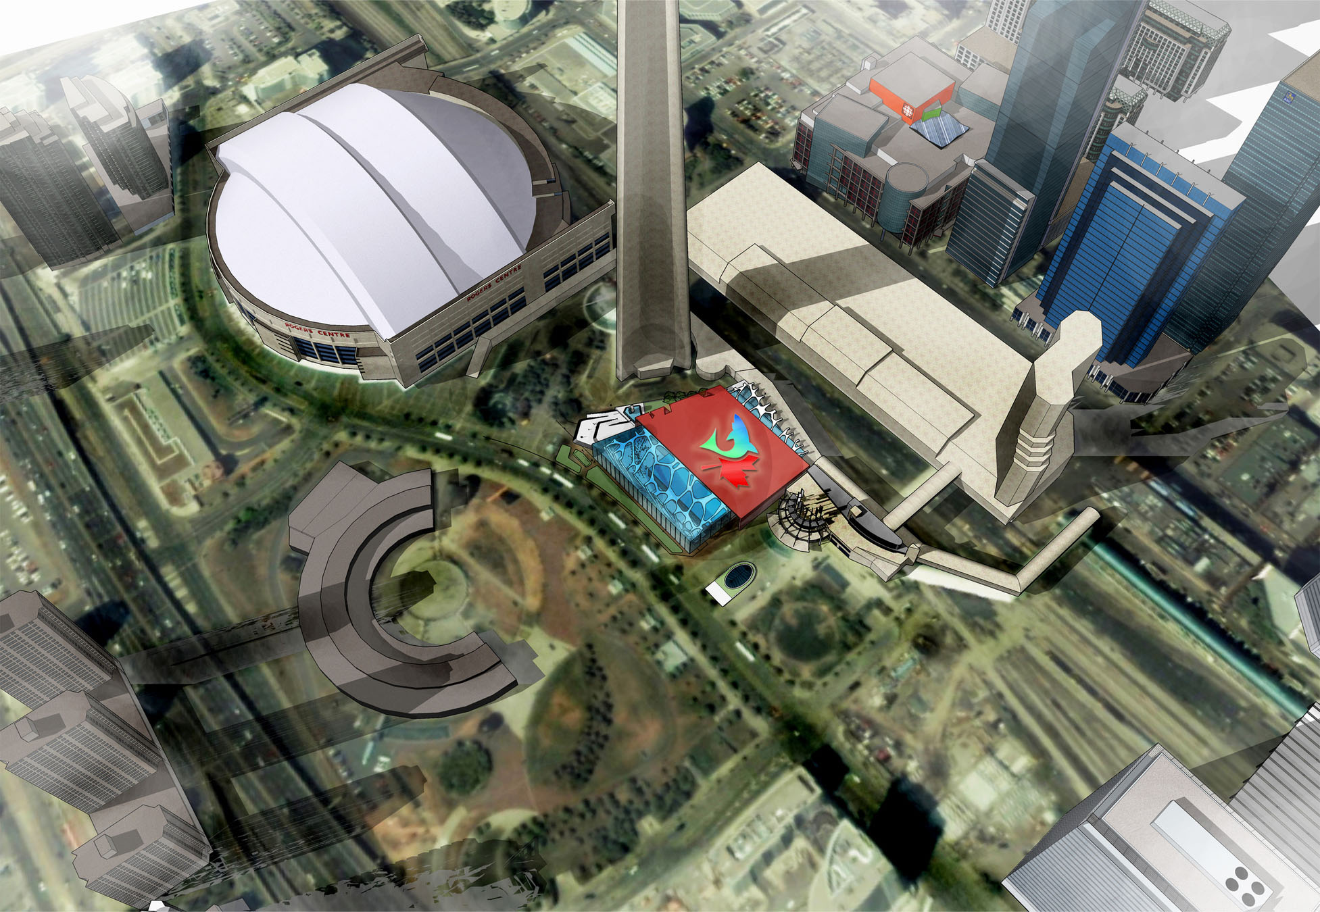
Grace served as Design Consultant to B+H Architects, creating the preliminary layouts for the aquarium exhibits and the spatial requirements for the required support facilities based on the program, which included a 150,000 SF aquarium project consisting of a 100,000 SF Phase 1 and 50,000 SF Phase 2. Grace was responsible for providing plan, elevation, and section diagrams for aquarium exhibits and related interior spaces; collaborating with B+H in describing the massing of the exterior building envelope; attend team workshops and biweekly meetings; and coordinates work effort with the local architect, and with the client’s staff and consultant design team.

Click below to explore each project